
Realistic tolerances in modern manufacturing depend, among other factors, on the process used, the material thickness, and the requirements for the component. Additional costs arise primarily from extra process steps, tighter process monitoring, more precise measuring tools, sorting, rework, or inspection reports.
Standard productions often use general tolerances as a guideline. Highly specific components, on the other hand, require specifically defined individual specifications that need to be checked separately and documented if necessary. This transition from general tolerance classes to individual customer requirements significantly impacts the economic effort in industrial production.
Before designers release components, they should compare material thickness, cutting methods, finishing steps, measuring tools, inspection reports, batch sizes, and possible thermal influences.
In industrial manufacturing, the precise adherence to dimensions determines the fit of complete assemblies. Sheet metal processing includes various methods, from punching to thermal cutting and forming. Companies therefore face the challenge of balancing technical requirements and economic limits. It is relevant to determine which dimensional accuracy is actually required for functionality and which tolerances can be reliably achieved in the intended process.
Basics and standards of dimensional accuracy in metal processing
To avoid misunderstandings between clients and contractors, the industry relies on recognized regulations. The ISO 2768-1:1989 defines general tolerances for linear and angular dimensions without individual specifications in four classes. The standard explicitly applies to formed sheet metal parts as well.
General tolerances simplify the drawing but do not replace a complete tolerance specification of functionally relevant features. Therefore, specific requirements must still be provided for dimensions and properties that are important for functionality or connection with other components. A corresponding explanation is included in the ISO online browsing platform for ISO 2768-1.
ISO 2768-1 is also in transition. ISO is issuing a new edition as „under publication“; however, a concrete replacement of the previous edition has not yet been published. The current status is documented on the ISO status page for the new ISO 2768 General standards do not cover every application case. Different requirements apply for thermal cutting compared to machining or forming processes. Material, material thickness, machine condition, and process management influence the outcome. In practice, normative specifications and the actual capabilities of the manufacturing operation must therefore be considered together.
Comparison of processes: laser cutting, punching, and bending.
Comparison of processes: Laser cutting, punching, and bending
Different manufacturing technologies bring different accuracy and quality characteristics. Laser cutting allows for complex contours, but the achievable quality depends on material, thickness, and process conditions.
For thermal cutting, the ISO 9013:2017 classifies geometric product specifications and quality tolerances for flame, plasma, and laser cutting. The application range for laser cutting is from 0.5 to 32 mm, for plasma cutting from 0.5 to 150 mm, and for flame cutting from 3 to 300 mm. These specifications describe the application range of the standard and are not automatically a general manufacturing tolerance for every component.
The standard is also only applicable if it is explicitly referenced in the drawing or in the delivery conditions. It is not automatically binding for every thermally cut part. Additionally, the ISO 9013:2017/Amd 1:2024 was published on September 13, 2024.
Besides cutting, forming plays a central role. During bending, springback and material-dependent influences can lead to angle differences. In punching, factors such as tool condition and material thickness also affect the result. Therefore, the requirements for cutting, punching, and bending must be defined appropriately for each process.
Raw materials and their influence on dimensional tolerances
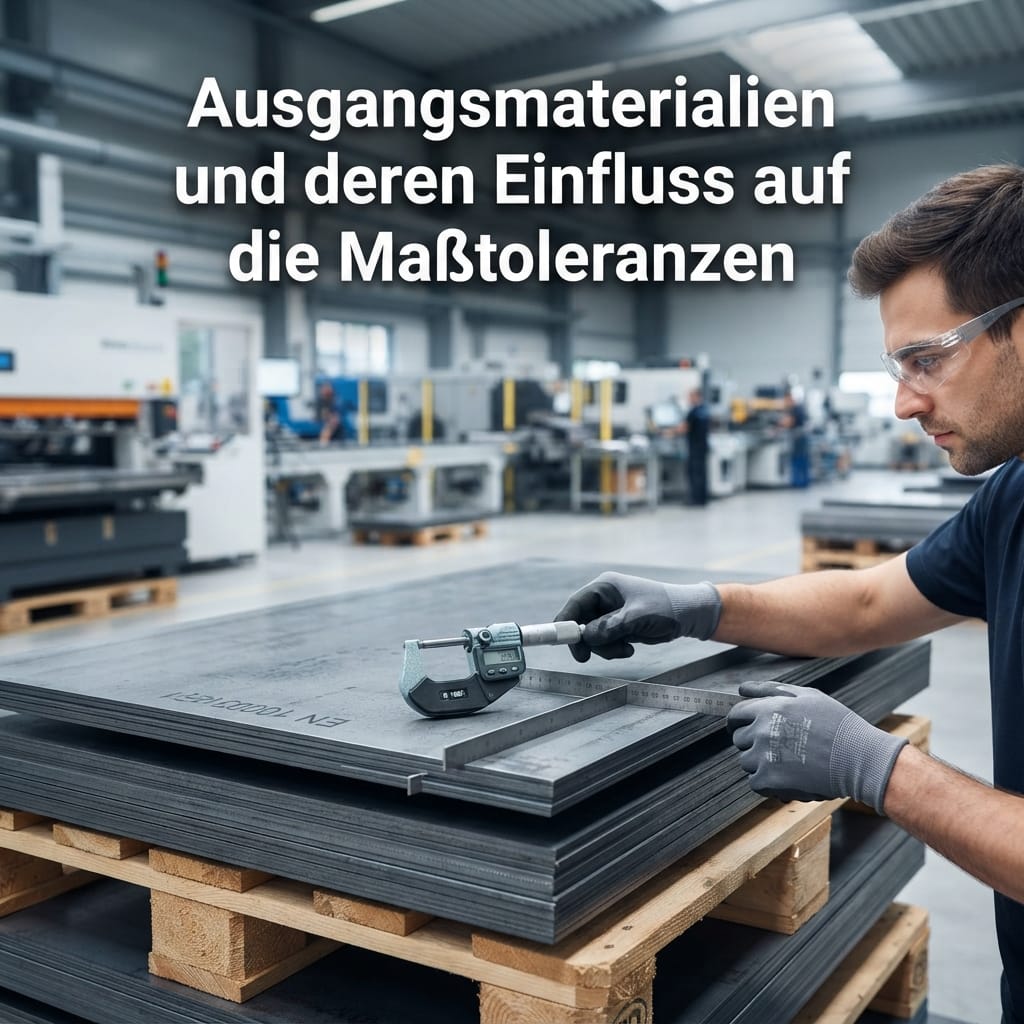
The finished product also depends on the raw material used. For steel sheets according to EN 10051, separate limit dimensions and shape tolerances exist. The DIN EN 10051 pertains to the raw material and should not be equated with the manufacturing tolerance of the finished component.
Raw material tolerances can affect the final geometry during the manufacturing process. Irregularities, thickness variations, or shape deviations of the raw material must therefore be considered in design and process planning. Depending on the requirements, additional inspections, corrections, or rework may be necessary.
It is important to clearly separate three areas: the tolerance of the raw material, the tolerance of the processing method, and the required tolerance of the finished component. Mixing these specifications can easily lead to false expectations regarding achievable dimensional accuracy.
Why tight dimensional specifications in production create additional effort
A common misconception in design is that tighter tolerances can be achieved without additional impacts through more modern machines. In practice, tighter requirements often lead to additional process steps and more intensive quality assurance. However, general percentage surcharges cannot be derived from this, as costs are dependent on the supplier, process, and series.
Typical cost drivers are:
- Tighter process monitoring during manufacturing
- More precise or frequently used measuring instruments
- Additional inspections and documentation
- Sorting of parts outside the required tolerance range
- Manual rework, such as straightening or grinding
- Special tools or additional process steps
- Increased effort for small batch sizes
These factors show that the price of a sheet metal part is not determined solely by the material value or the pure machine runtime. The identified primary sources do not provide universally applicable surcharge rates for tight tolerances. Therefore, designers should check which dimensions are actually functionally critical and where larger tolerance ranges are sufficient.
Technical trends and the future of manufacturing tolerances
Increasing automation and digital monitoring are changing the control of dimensional accuracy. Process data can help detect deviations earlier and better monitor manufacturing processes. Nevertheless, the physical properties of the material and the performance limits of the respective process remain decisive.
Optical measurement systems and automated inspections can support control. However, they do not replace the clear definition of functionally relevant features in the drawing. Even modern process monitoring does not automatically turn a general tolerance into a tight individual requirement.
Early coordination between the development department and the manufacturing operation remains particularly important. Material, processes, component geometry, tolerance specifications, and testing concepts should be considered together.
Conclusion
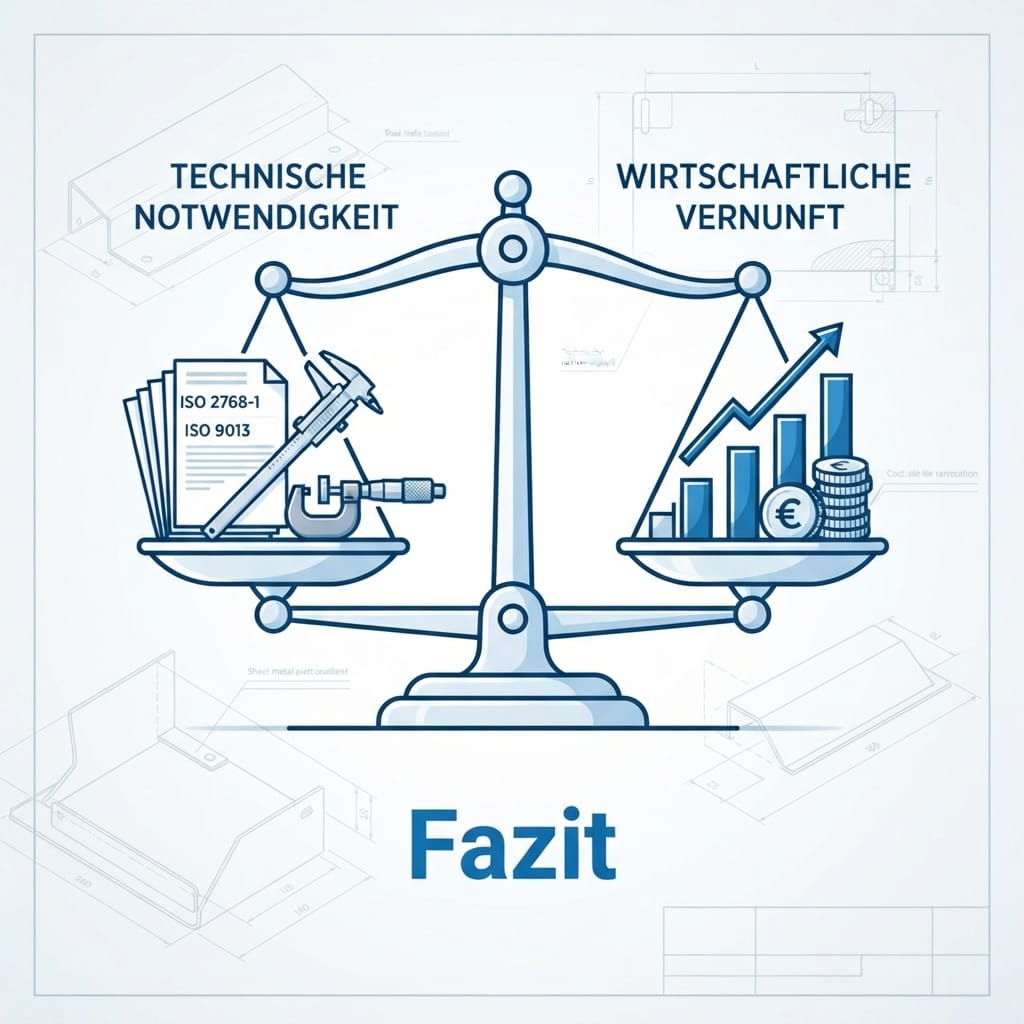
The specification of tolerances in sheet metal processing requires a balance between technical necessity and economic reason. ISO 2768-1:1989 provides general tolerances for linear and angular dimensions without individual specification and explicitly applies to formed sheet metal parts. However, functionally relevant features must still be fully and specifically tolerated.
For thermally cut parts, ISO 9013:2017 describes geometric product specifications and quality tolerances for flame, plasma, and laser cutting. The standard is only binding when referenced. Additionally, the tolerances of the raw material must be considered separately from the manufacturing tolerances of the finished component.
Extremely tight dimensional specifications can lead to higher effort due to additional monitoring, measurements, sorting, rework, special tools, and inspection reports. Early coordination with the manufacturing partner helps avoid unnecessary requirements and economically ensure quality.
What role does material thickness play in meeting tolerances?
Material thickness influences the manufacturing result and must be considered when selecting the process. For thermal cutting processes, ISO 9013 specifies different application areas for laser, plasma, and flame cutting. However, this does not automatically imply a uniform manufacturing tolerance for each material thickness.
Additionally important are the specific material, the component geometry, the machine, and the agreed quality requirements. The material thickness should therefore always be assessed together with the cutting or forming process.
How do general tolerances differ from functional tolerances?
General tolerances apply to dimensions without individual tolerance specifications, provided the corresponding standard is agreed upon or specified in the drawing or the delivery conditions. They simplify technical documentation.
Functional tolerances, on the other hand, are specifically defined for features that are significant for fit, assembly, or operation. ISO 2768-1 does not replace complete tolerancing of such features. Therefore, function-critical dimensions should always be explicitly defined in the drawing.
Why do tighter tolerances lead to higher costs?
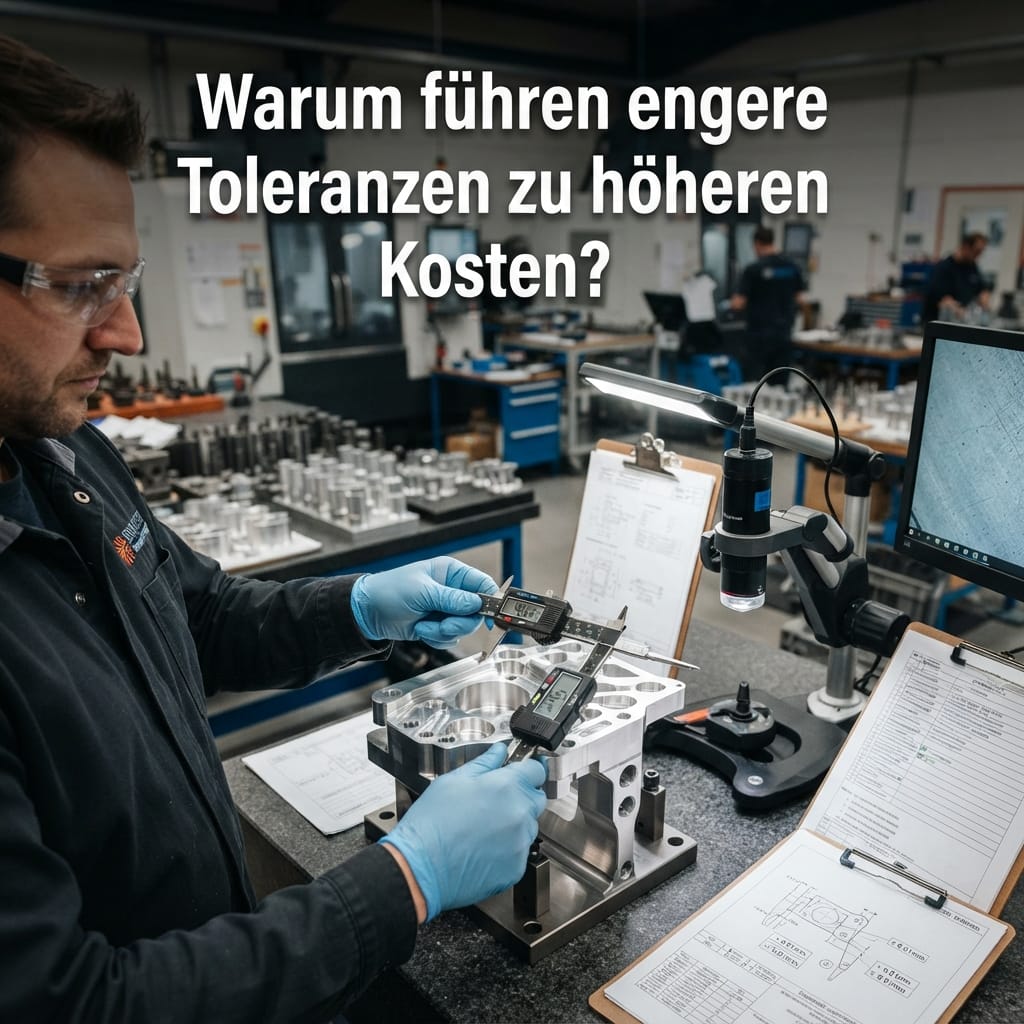
Additional costs arise primarily from necessary accompanying processes. These include tighter process monitoring, more precise measuring instruments, additional inspections, documentation, sorting, rework, and possibly special tools.
The extent of the effort depends on the process, the component geometry, the material thickness, the quantity, and the requirements for documentation. General surcharge rates cannot be derived from this.
Which standard regulates the quality of laser cuts?
For thermal cutting, which includes laser cutting, the ISO 9013:2017 is relevant. It classifies geometric product specifications and quality tolerances for flame, plasma, and laser cutting.
However, it only applies if referenced in the drawing or in the delivery conditions. The addition ISO 9013:2017/Amd 1:2024 was published on September 13, 2024.
Is it sensible to equip every component with the tightest possible tolerances?
No, this is usually not economically sensible. An unnecessarily tight tolerancing can require additional inspections, process monitoring, sorting, rework, or documentation without providing functional added value.
It makes sense to specifically tolerate function-critical dimensions and to use appropriate general tolerances for non-critical areas. The specifications of the starting material and the capabilities of the intended manufacturing process must be taken into account.
Choosing the right manufacturing partner is central to combining technical precision and economic efficiency. When planning complex industrial plants or series products, it pays off to consider these principles early in the drawing, delivery conditions, and inspection concept.


 German
 English